122 Alford Lane
122 Alford Lane
122 Alford Lane
122 Alford Lane
122 Alford Lane
122 Alford Lane
122 Alford Lane
122 Alford Lane
122 Alford Lane
122 Alford Lane
122 Alford Lane
122 Alford Lane
122 Alford Lane
122 Alford Lane
122 Alford Lane
122 Alford Lane
122 Alford Lane
122 Alford Lane
122 Alford Lane
122 Alford Lane
122 Alford Lane
122 Alford Lane
122 Alford Lane
122 Alford Lane
122 Alford Lane
122 Alford Lane
122 Alford Lane
122 Alford Lane
122 Alford Lane
122 Alford Lane
122 Alford Lane
122 Alford Lane
122 Alford Lane
122 Alford Lane
122 Alford Lane
122 Alford Lane
122 Alford Lane
122 Alford Lane
122 Alford Lane
122 Alford Lane
122 Alford Lane
122 Alford Lane
122 Alford Lane
122 Alford Lane
SEE ALL PHOTOS
122 Alford Lane
122 Alford Lane
122 Alford Lane
122 Alford Lane
122 Alford Lane
122 Alford Lane
122 Alford Lane
122 Alford Lane
122 Alford Lane
122 Alford Lane
122 Alford Lane
122 Alford Lane
122 Alford Lane
122 Alford Lane
122 Alford Lane
122 Alford Lane
122 Alford Lane
122 Alford Lane
122 Alford Lane
122 Alford Lane
122 Alford Lane
122 Alford Lane
122 Alford Lane
122 Alford Lane
122 Alford Lane
122 Alford Lane
122 Alford Lane
122 Alford Lane
122 Alford Lane
122 Alford Lane
122 Alford Lane
122 Alford Lane
122 Alford Lane
122 Alford Lane
122 Alford Lane
122 Alford Lane
122 Alford Lane
122 Alford Lane
122 Alford Lane
122 Alford Lane
122 Alford Lane
122 Alford Lane
122 Alford Lane
122 Alford Lane
Sold

122 Alford Lane

122 Alford Lane, Harvest, AL 35749

$395,000
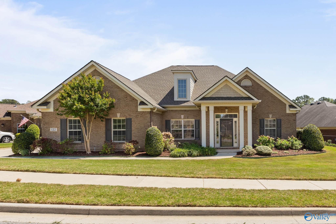
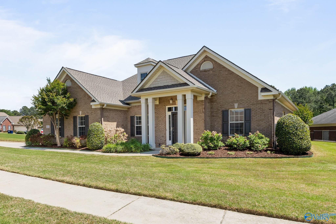
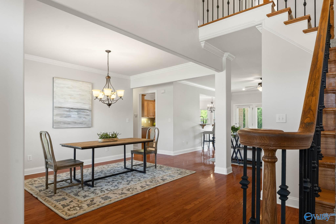
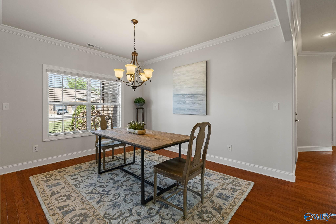
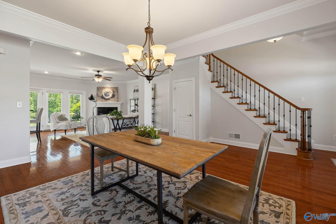
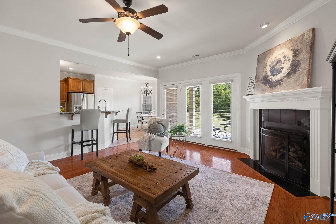
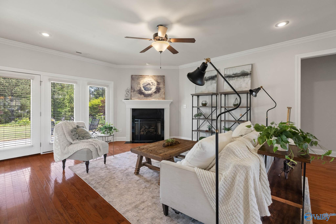
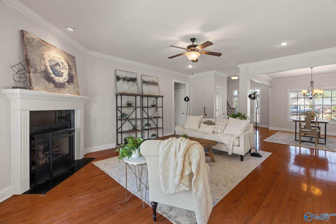
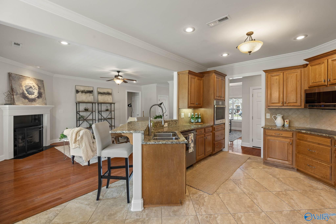
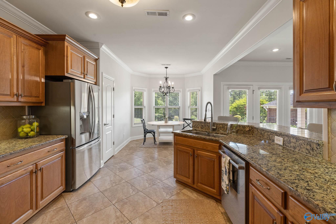
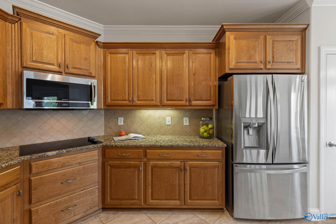
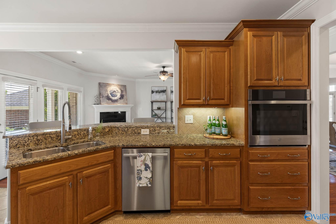
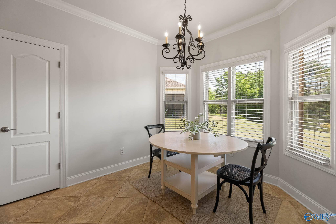
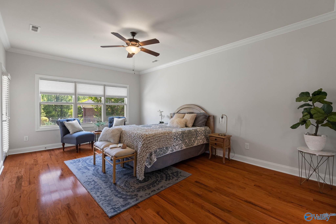
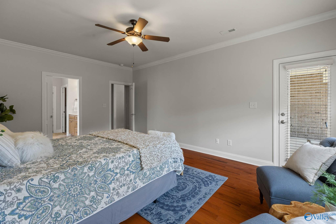
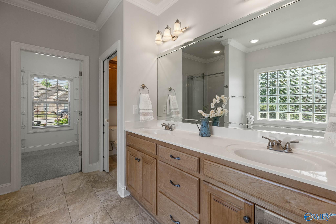
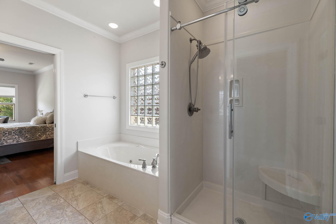
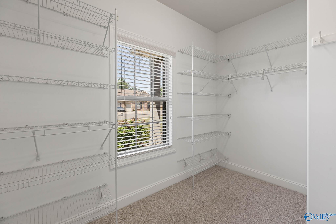
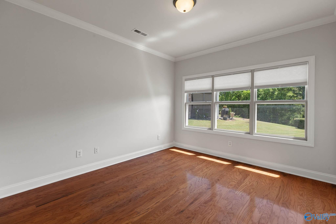
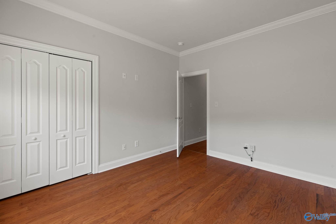
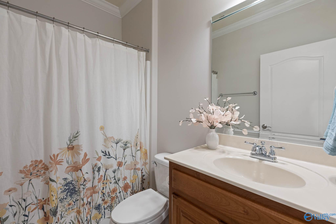
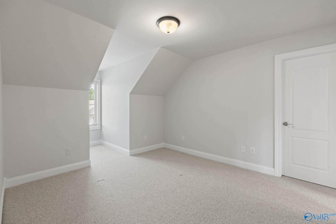
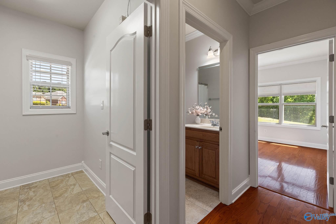
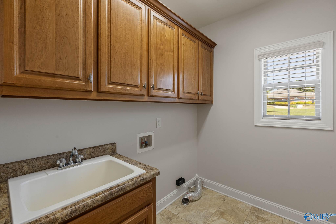
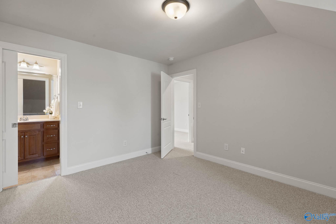
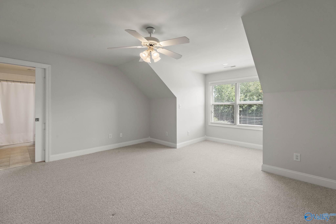
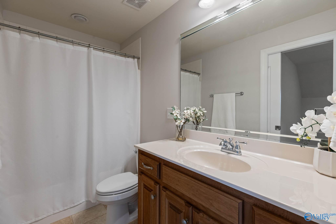
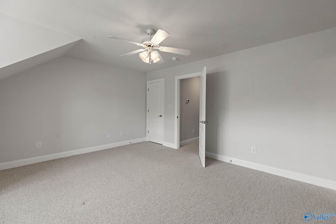
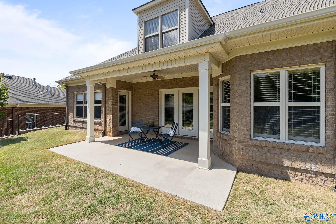
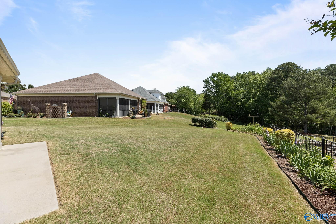
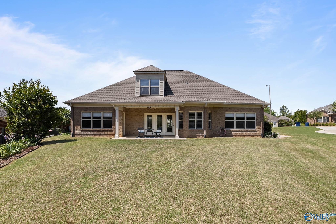
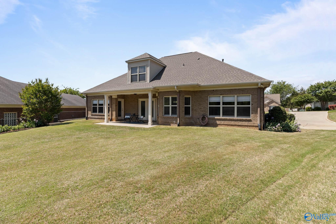
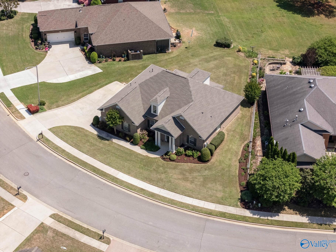
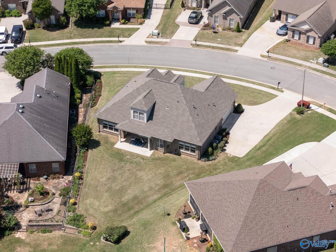
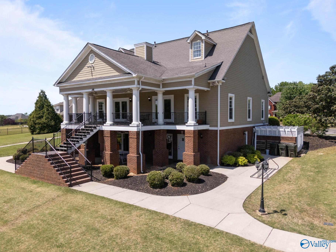
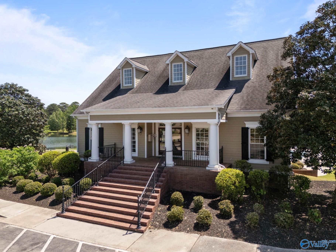
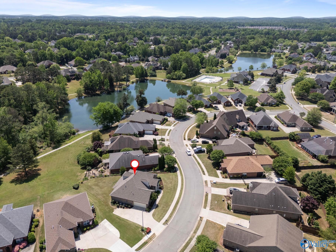
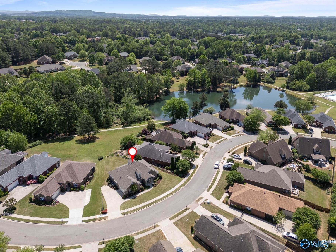
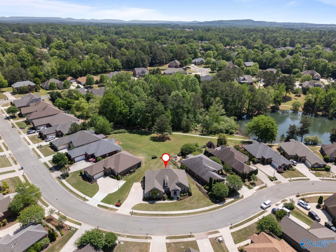
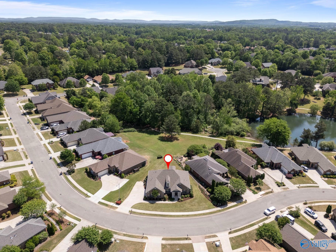
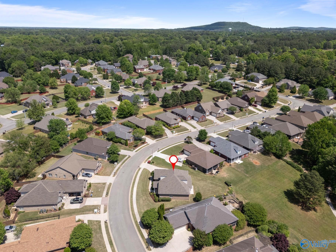
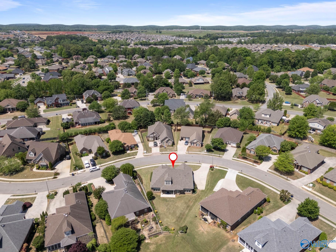
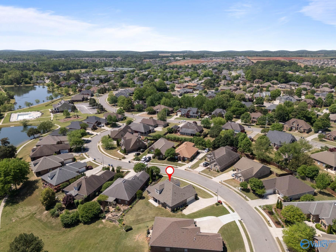
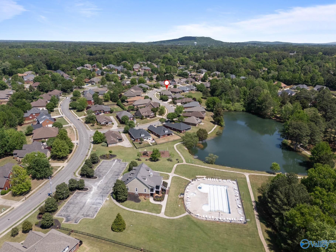
Come see this ONE OWNER home that has been meticulously maintained since it was new. When you walk in, you'll notice the original HARDWOOD floors. The floor plan flows easily with an OPEN CONCEPT family room, kitchen and dining room. The MASTER bedroom and one more bedroom are on the main level. Two bedrooms and a full bath are on the 2nd level. The kitchen boasts oak cabinets with PULL-OUT SHELVING, granite countertops, updated appliances (including WIFI wall oven), and under-counter lighting. There is also a SAFE ROOM under the stairs. Outdoors, you'll enjoy the covered PORCHES and the view of the commons grounds with a WALKING PATH to the neighborhood pond, clubhouse and pool.

4
beds

3
baths

2,478 Sq.Ft. LIVING AREA

10,018.8 Sq.Ft. lot

Caneta Hall

Caneta Hall

Features & Amenities

Interior

  • total bedrooms4
  • Total bathrooms3
  • full bathrooms3
  • Fireplace Gas Log, One
  • APPLIANCES Cooktop, Dishwasher, Oven, Microwave, Refrigerator

Area & Lot

  • Status Sold
  • Date Sold July 17, 2026
  • Living Area2,478 Sq.Ft.
  • Lot Area10,018.8 Sq.Ft.
  • MLS® ID21915818
  • TypeResidential
  • YEAR BUILT2008
  • NeighborhoodHarvest/Monrovia
  • Water FrontagePond
  • Elementary SchoolEndeavor Elementary
  • Middle SchoolMonrovia
  • High SchoolSparkman

Exterior

  • STORIES2
  • water SourcePublic
  • parkingGarage-Two Car, Garage-Attached, Garage Door Opener, Garage Faces Side
  • HEAT TYPECentral 1, Natural Gas
  • AIR CONDITIONINGCentral 1
  • sewerPublic Sewer
  • HOA AmenitiesClubhouse, Common Grounds, Pool
  • other exterior FeaturesCurb/Gutters, Drive-Concrete, Sidewalk, Undgrnd Util, Sprinkler Sys

Financial

  • Sales Price$395,000
  • HOA $476/yr

Harvest/Monrovia

Explore

Work With Us

We pride ourselves on informing and educating our clients in order to make better real estate decisions. Contact us today to find out how we can be of assistance to you!

Follow Us on Instagram