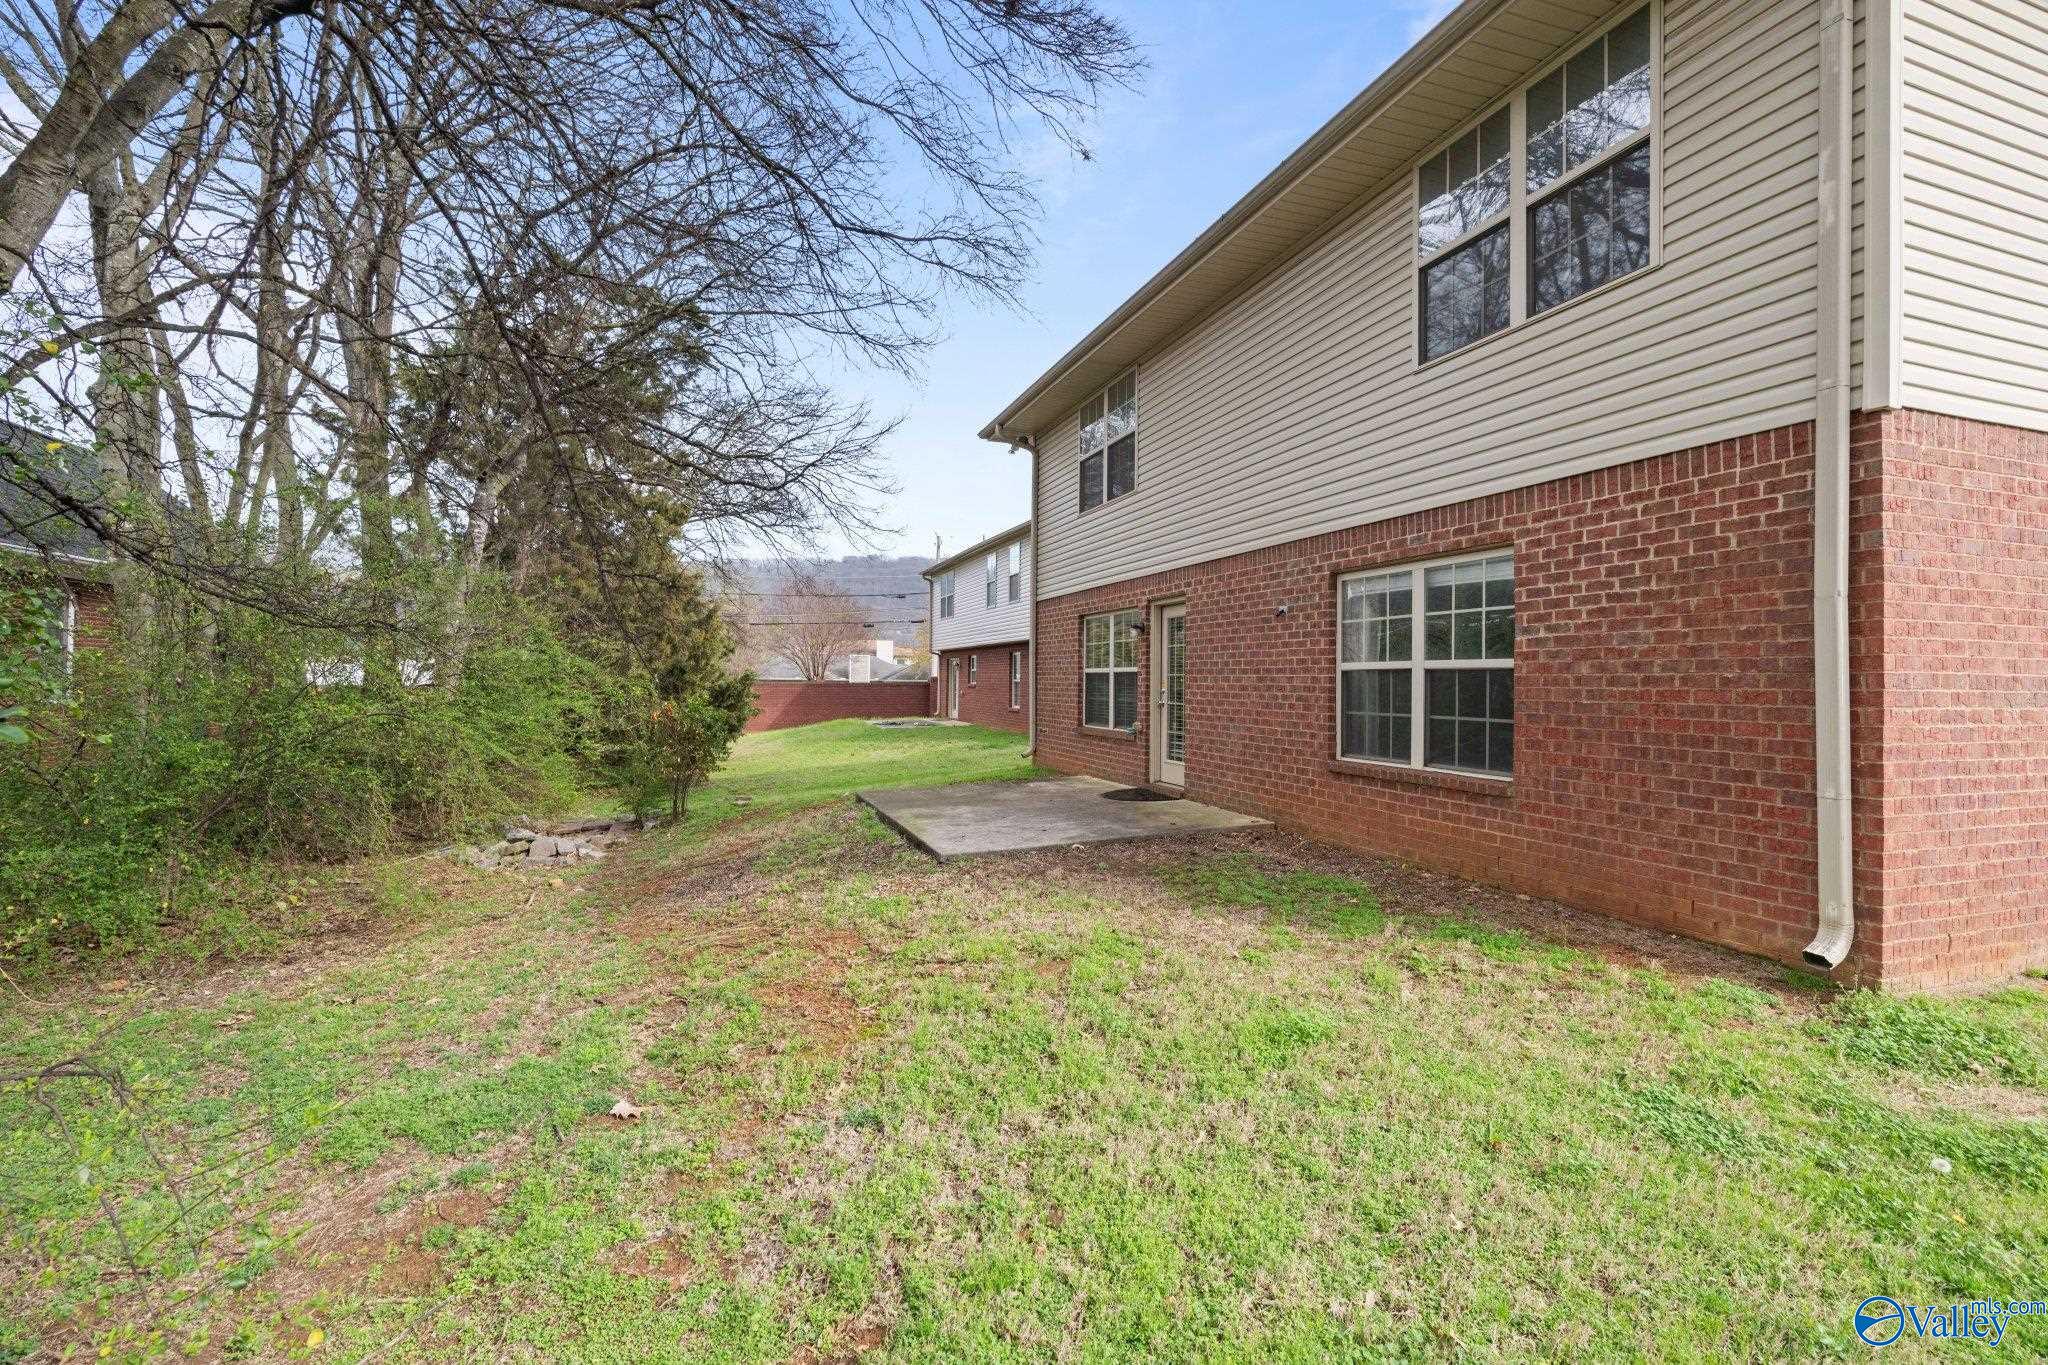
14019 Earlwood Drive
SEE ALL PHOTOS
14019 Earlwood Drive
Sold

14019 Earlwood Drive

14019 Earlwood Drive, Huntsville, AL 35803

$321,000
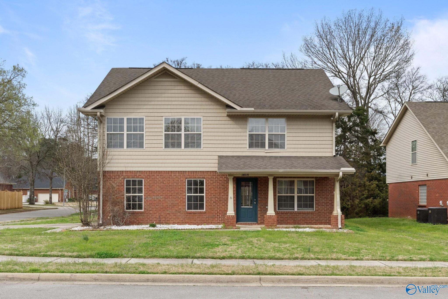
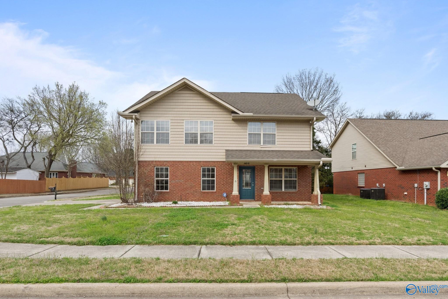
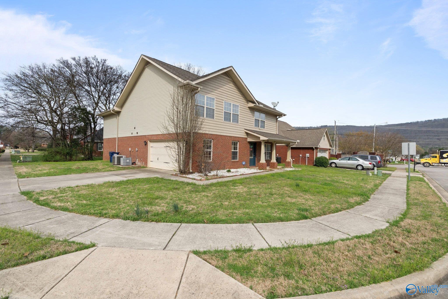
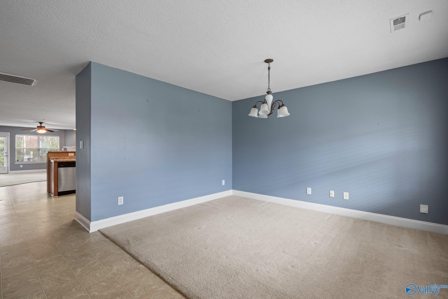
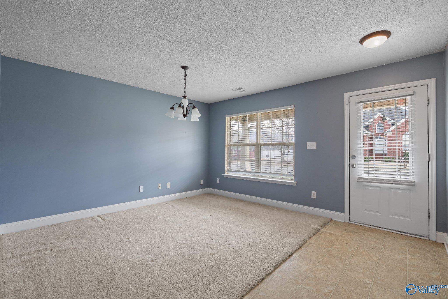
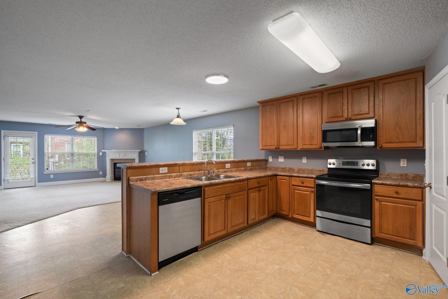
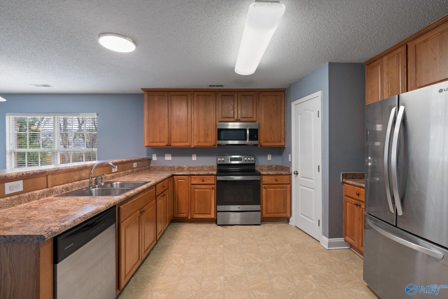
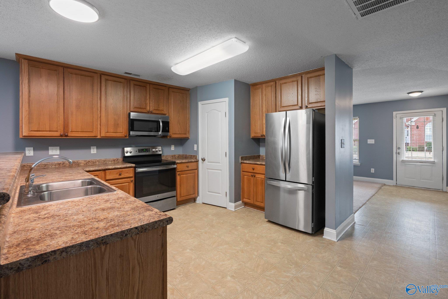
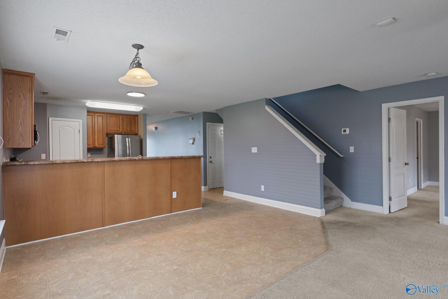
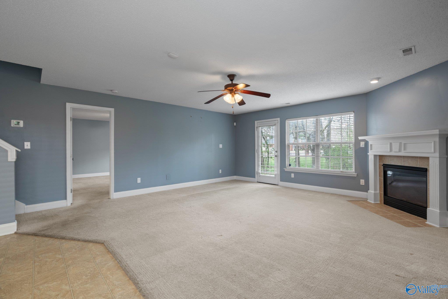
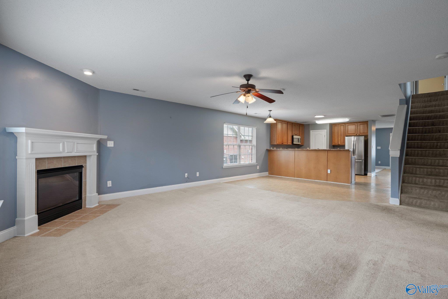
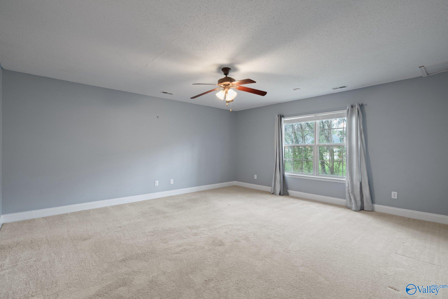
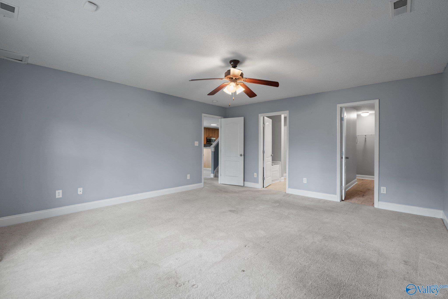
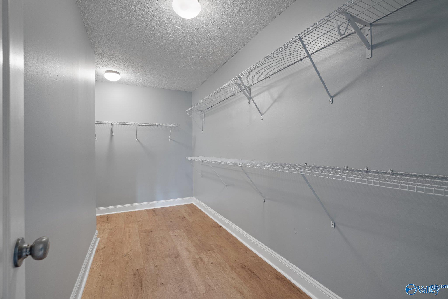
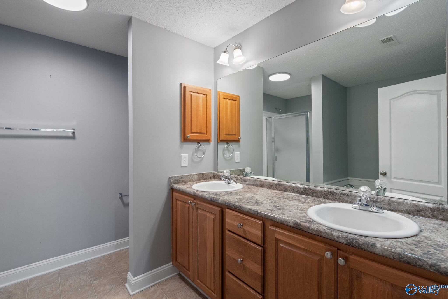
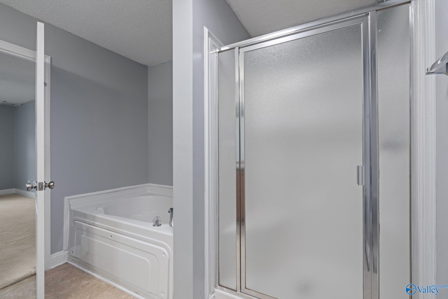
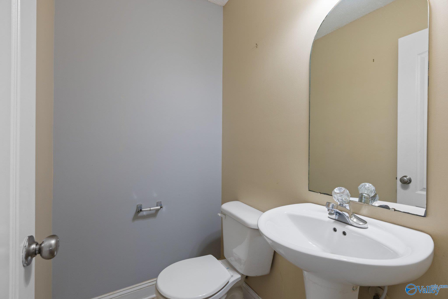
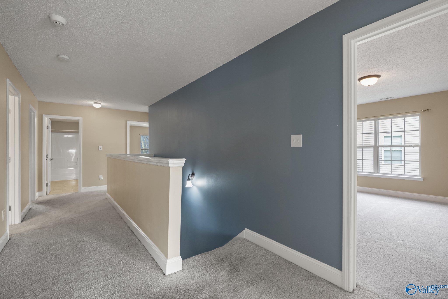
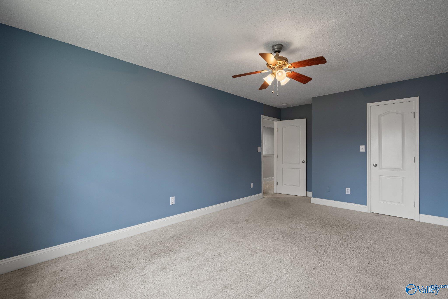
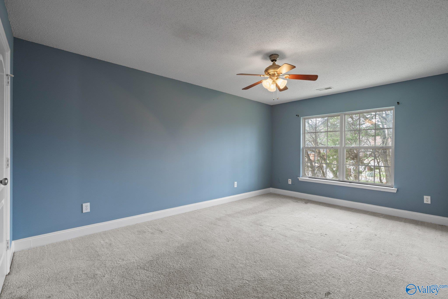
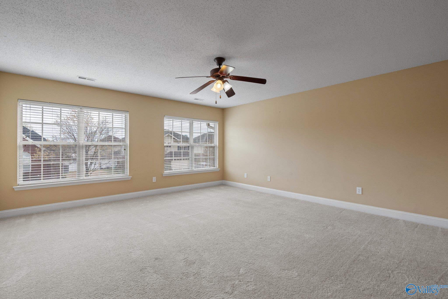
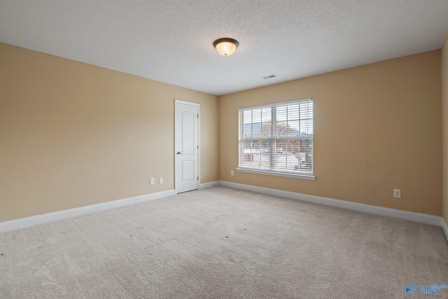
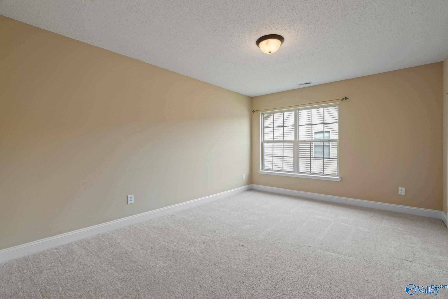
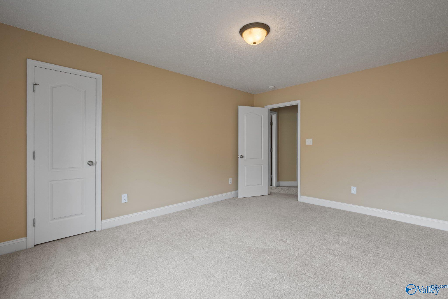
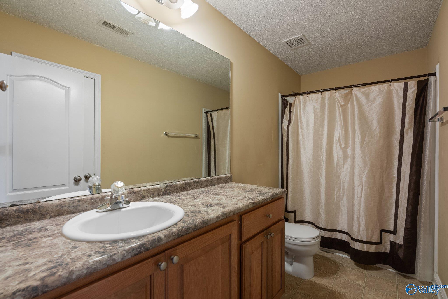
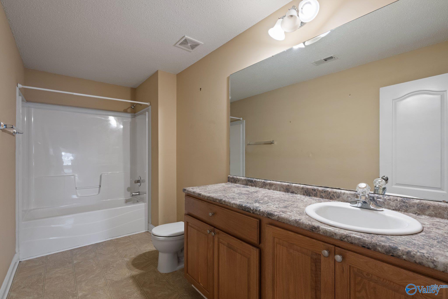
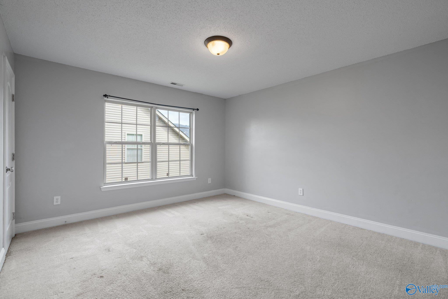
Spacious and versatile in desirable South Huntsville! This well designed home offers room for everyone with 6 bedrooms, a large bonus room, and a flexible study or dining space, ideal for growing families or work from home needs. The open kitchen, breakfast, and living areas create a welcoming space for everyday living and entertaining. Kitchen features ample cabinetry, generous counter space, pantry, and bar seating. The main level primary suite includes a private bath and oversized walk-in closet. All additional bedrooms are spacious with walk-in closets. Corner lot in a well kept neighborhood just minutes from the Aldridge Creek Greenway, shopping, restaurants, and more!

6
beds

4
baths

3,238 Sq.Ft. LIVING AREA

6,098.4 Sq.Ft. lot

Christina Tripp Wolde

Christina Tripp Wolde

Renee Tripp Wolde

Renee Tripp Wolde

Features & Amenities

Interior

  • total bedrooms6
  • Total bathrooms4
  • full bathrooms3
  • half bathroom1
  • Fireplace One
  • APPLIANCES Dishwasher, Microwave, Range

Area & Lot

  • Status Sold
  • Date Sold May 27, 2026
  • Living Area3,238 Sq.Ft.
  • Lot Area6,098.4 Sq.Ft.
  • MLS® ID21911972
  • TypeResidential
  • YEAR BUILT2007
  • NeighborhoodHuntsville
  • Elementary SchoolChallenger
  • Middle SchoolChallenger
  • High SchoolGrissom High School

Exterior

  • STORIES2
  • water SourcePublic
  • parkingGarage-Attached, Garage Faces Side, Garage-Two Car
  • HEAT TYPECentral 2
  • AIR CONDITIONINGCentral 2
  • sewerPublic Sewer
  • SubstructureSlab

Financial

  • Sales Price$321,000

Huntsville

Explore

Work With Us

We pride ourselves on informing and educating our clients in order to make better real estate decisions. Contact us today to find out how we can be of assistance to you!

Follow Us on Instagram