268 Farmhouse Drive
268 Farmhouse Drive
268 Farmhouse Drive
268 Farmhouse Drive
268 Farmhouse Drive
268 Farmhouse Drive
268 Farmhouse Drive
268 Farmhouse Drive
268 Farmhouse Drive
268 Farmhouse Drive
268 Farmhouse Drive
268 Farmhouse Drive
268 Farmhouse Drive
268 Farmhouse Drive
268 Farmhouse Drive
268 Farmhouse Drive
268 Farmhouse Drive
268 Farmhouse Drive
268 Farmhouse Drive
268 Farmhouse Drive
268 Farmhouse Drive
268 Farmhouse Drive
268 Farmhouse Drive
SEE ALL PHOTOS
268 Farmhouse Drive
268 Farmhouse Drive
268 Farmhouse Drive
268 Farmhouse Drive
268 Farmhouse Drive
268 Farmhouse Drive
268 Farmhouse Drive
268 Farmhouse Drive
268 Farmhouse Drive
268 Farmhouse Drive
268 Farmhouse Drive
268 Farmhouse Drive
268 Farmhouse Drive
268 Farmhouse Drive
268 Farmhouse Drive
268 Farmhouse Drive
268 Farmhouse Drive
268 Farmhouse Drive
268 Farmhouse Drive
268 Farmhouse Drive
268 Farmhouse Drive
268 Farmhouse Drive
268 Farmhouse Drive
Leased

268 Farmhouse Drive

268 Farmhouse Drive, Madison, AL 35757

$2,450/month
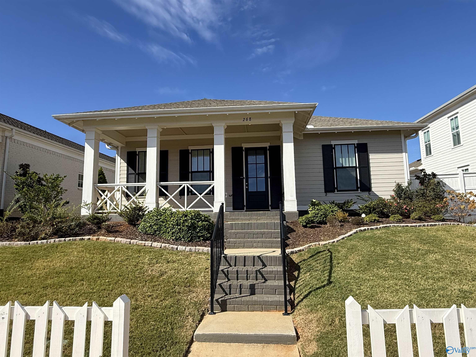
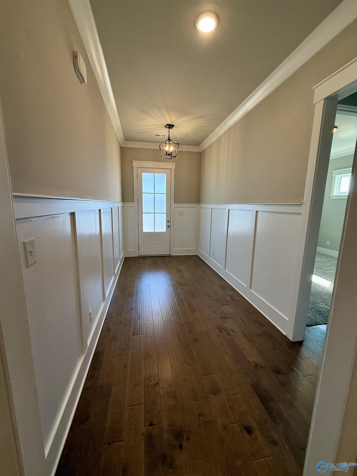
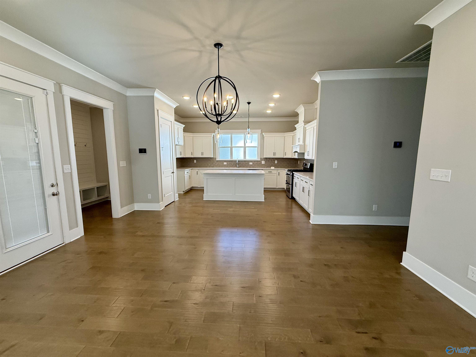
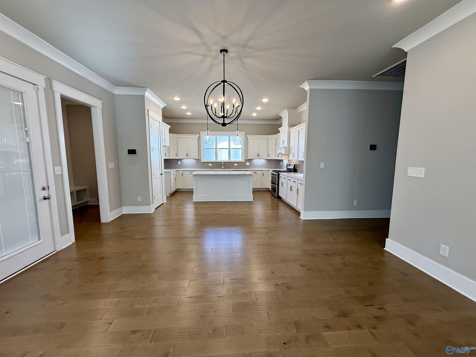
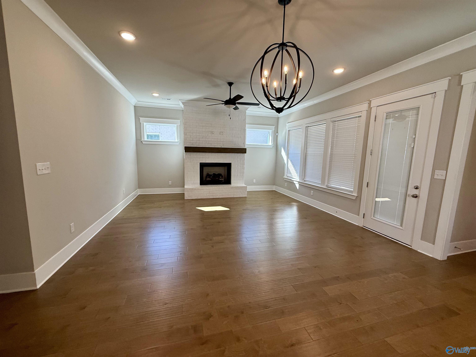
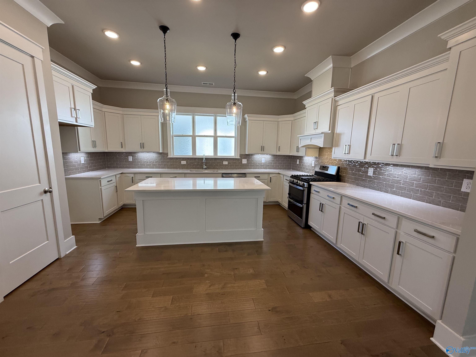
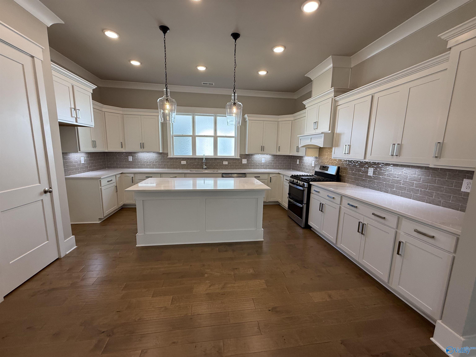
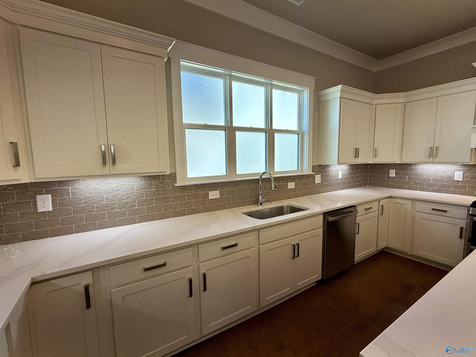
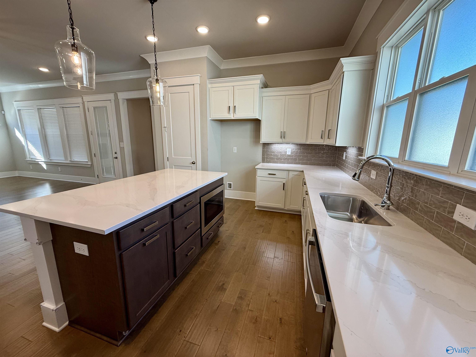
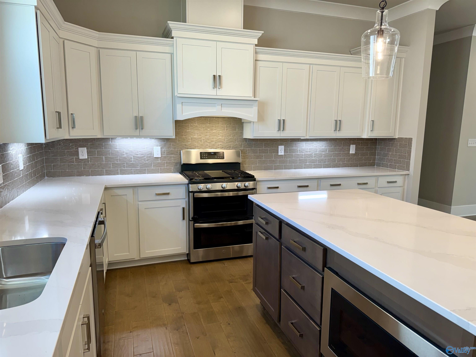
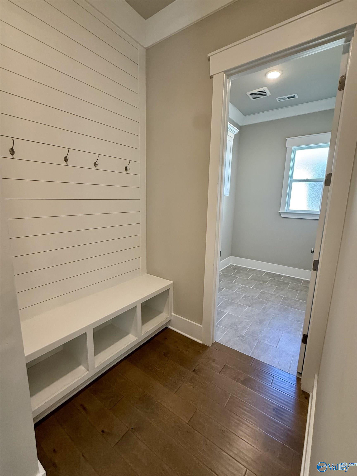
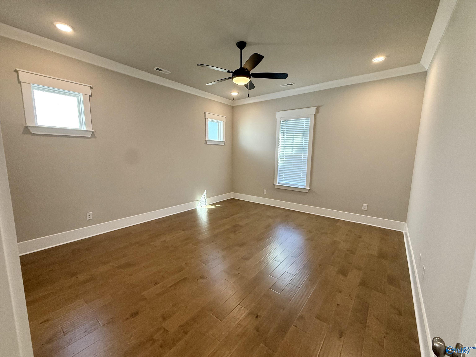
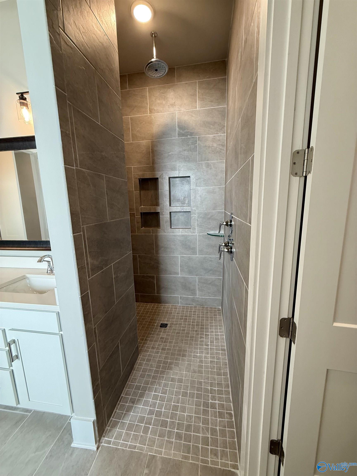
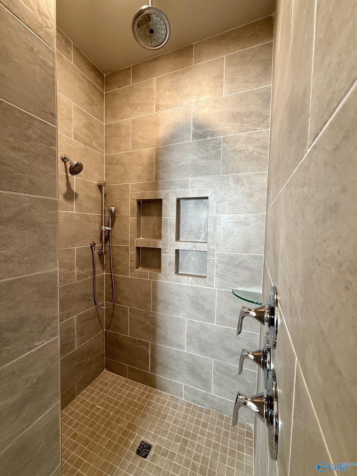
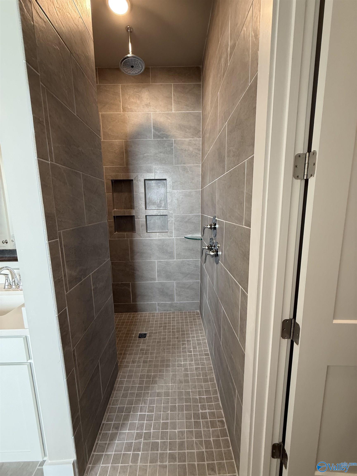
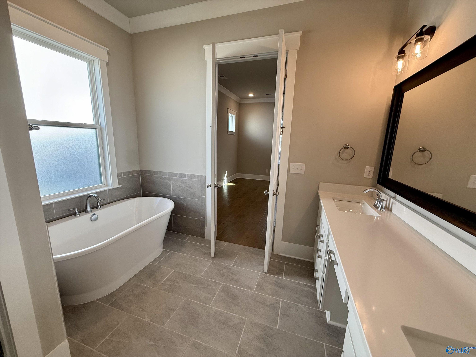
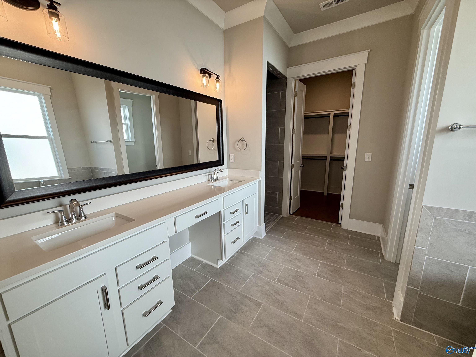
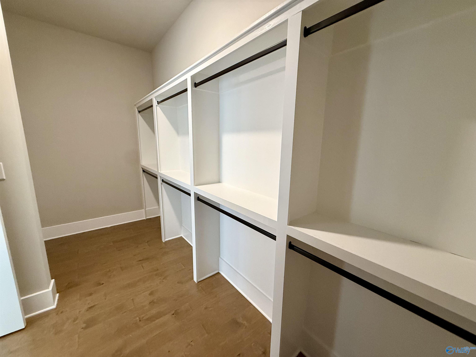
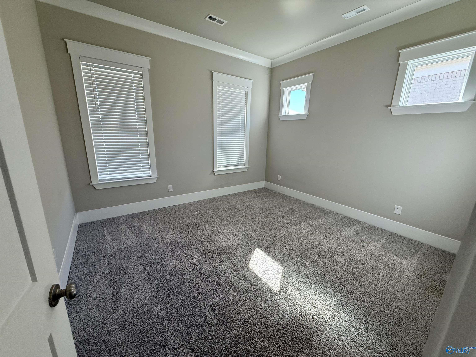
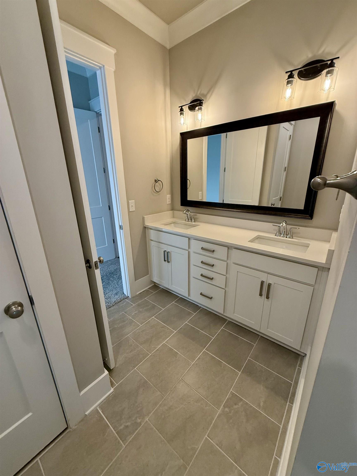
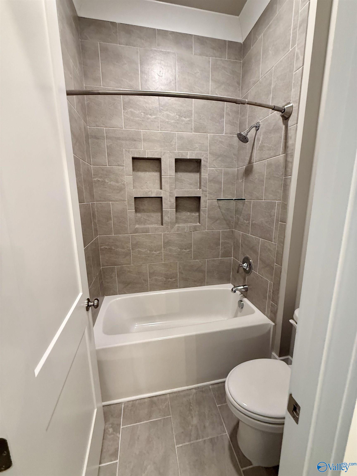
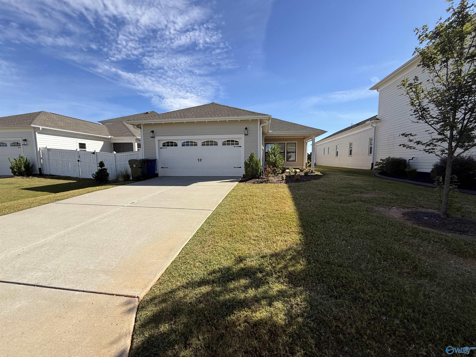
Start making memories in this stunning Craftsman home nestled in Clift Farm! Features include free standing tub & zero entry tile shower in master, 10 ft ceilings w/8 ft doors, wood shelving, gas fireplace with brick accent wall, cubby, gourmet kitchen with shaker cabinets & quartz countertops, tankless gas water heater, craftsman trim package w/extensive crown, hardwood floors in main areas & master, irrigation, and MORE! Convenient living for all lifestyles & ages. Clift Farm is designed to be a walkable community with grocery, retail, and restaurants all just steps away! Plus, a pool, clubhouse, fitness center, and walking trails!

3
beds

3
baths

2,060 Sq.Ft. LIVING AREA

7,405.2 Sq.Ft. lot

Renee Tripp Wolde

Renee Tripp Wolde

Features & Amenities

Interior

  • total bedrooms3
  • Total bathrooms3
  • full bathrooms2
  • half bathroom1
  • Fireplace Gas Log
  • APPLIANCES Range, Dishwasher, Electric Water Heater, Gas Oven

Area & Lot

  • Status Leased
  • Date Leased November 1, 2026
  • Living Area2,060 Sq.Ft.
  • Lot Area7,405.2 Sq.Ft.
  • MLS® ID21931395
  • TypeResidential
  • NeighborhoodHarvest/Monrovia
  • Architecture StylesCraftsman
  • Elementary SchoolMonrovia
  • Middle SchoolMonrovia
  • High SchoolSparkman

Exterior

  • water SourcePublic
  • parkingGarage-Two Car, Garage Faces Rear
  • HEAT TYPECentral 1, Electric
  • AIR CONDITIONINGCentral Air, Electric
  • sewerPublic Sewer
  • SubstructureSlab
  • other exterior FeaturesCurb/Gutters, Sidewalk, Undgrnd Util, Sprinkler Sys

Financial

  • Lease Price$2,450/mo
  • Lease Term 12 MONTHS

Harvest/Monrovia

Explore

Work With Us

We pride ourselves on informing and educating our clients in order to make better real estate decisions. Contact us today to find out how we can be of assistance to you!

Follow Us on Instagram