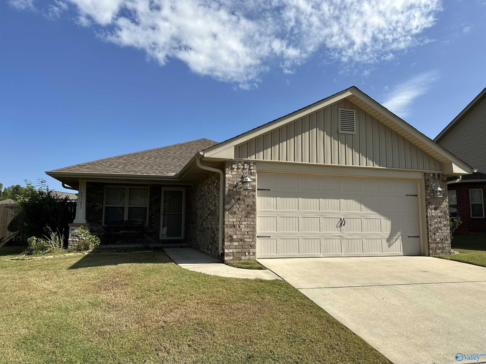
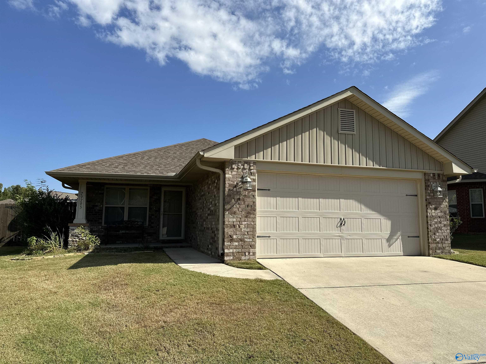
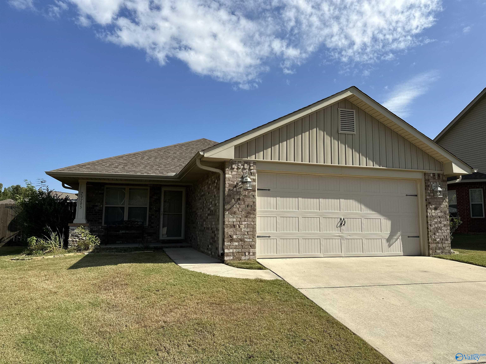
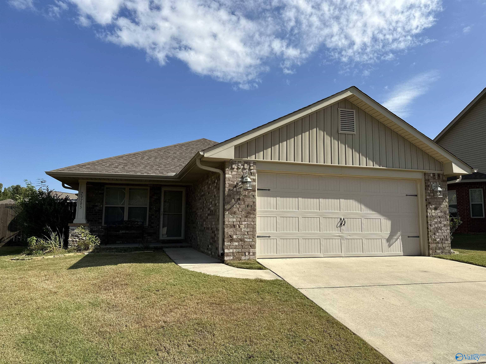
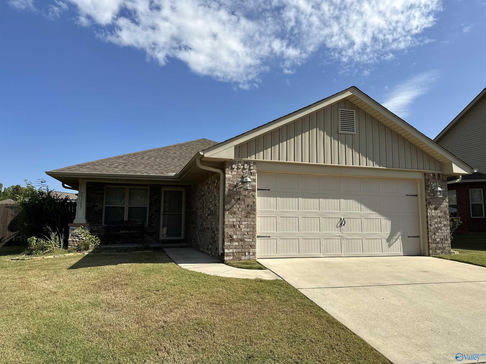
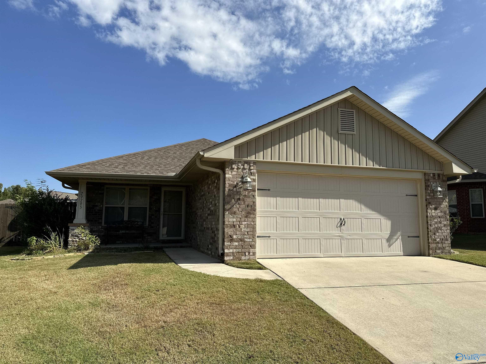
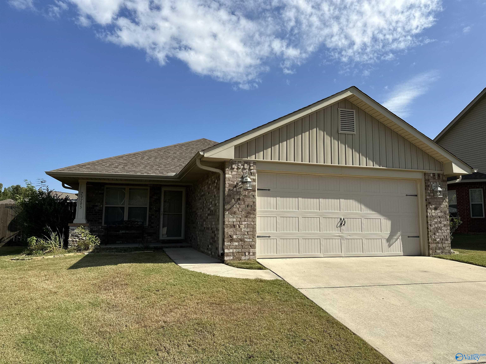
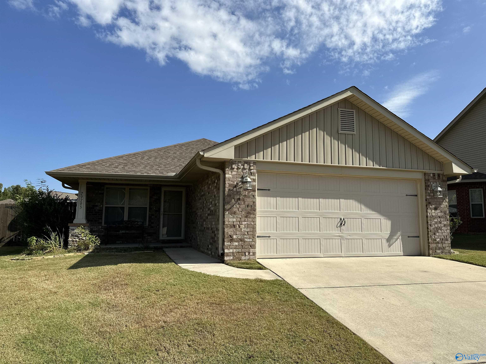
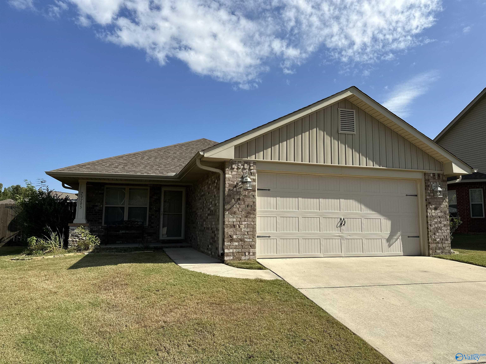
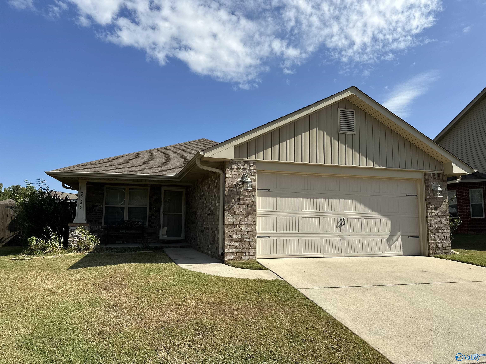
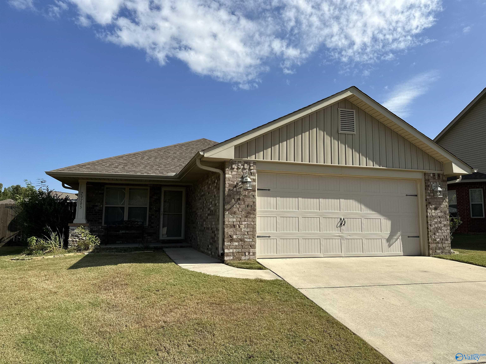
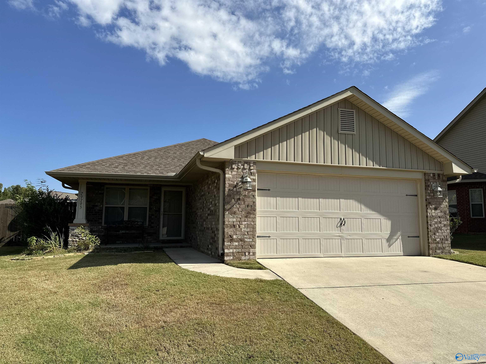
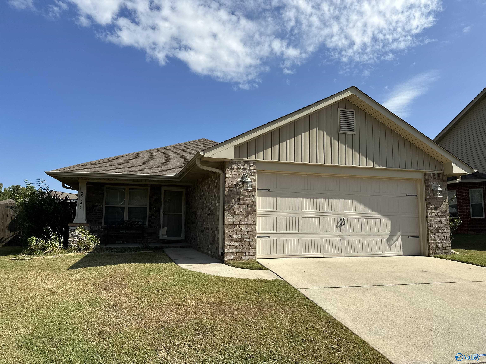
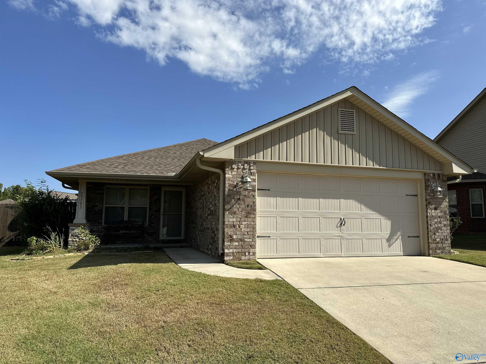
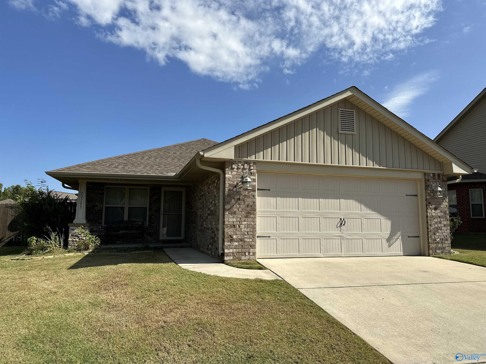
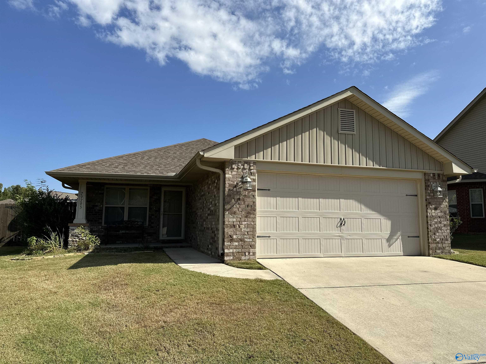
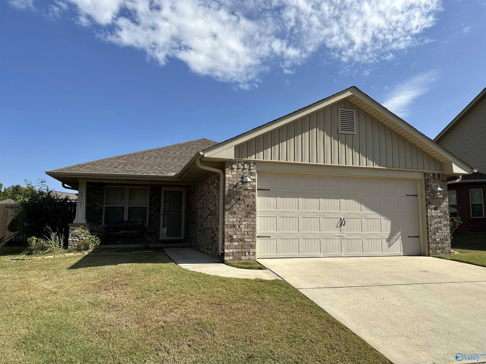
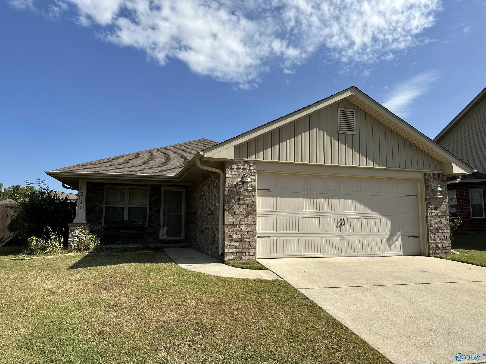
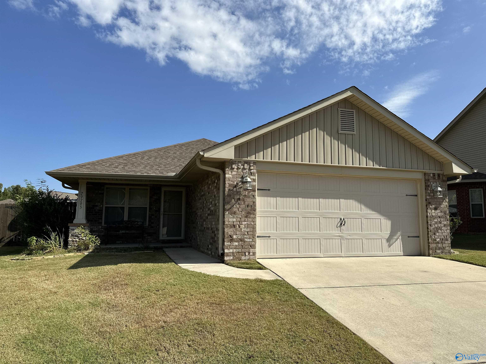
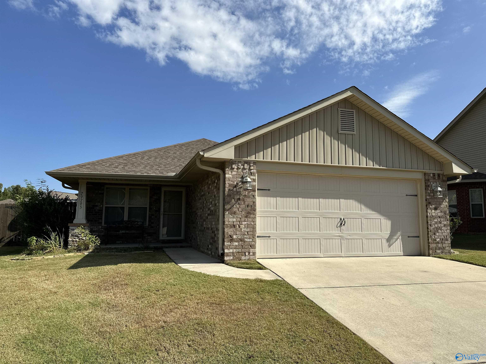
29795 Shadow Run Drive
SEE ALL PHOTOS
29795 Shadow Run Drive
Sold

29795 Shadow Run Drive

29795 Shadow Run Drive, Harvest, AL 35749

$265,000
Welcome to this charming ranch-style home perfectly situated in a quiet culde sac within the community. This inviting property features an open floor plan, seamlessly connecting the living room, dining area, and kitchen, creating a spacious and airy atmosphere.The house boasts luxurious vinyl plank (LVP) and wood flooring, adding both elegance and durability. The large eat-in kitchen offers ample space for enjoying meals with friends and family. Imagine preparing delicious meals in this well-appointed kitchen, which is sure to be the heart of your home. Step outside and you'll find a covered extended patio, perfect for outdoor entertaining or simply relaxing with a cup of coffee.

3
beds

2
baths

1,435 Sq.Ft. LIVING AREA

8,276.4 Sq.Ft. lot

Renee Tripp Wolde

Renee Tripp Wolde

Features & Amenities

Interior

  • total bedrooms3
  • Total bathrooms2
  • full bathrooms2
  • Fireplace None
  • APPLIANCES Dishwasher, Microwave, Range

Area & Lot

  • Status Sold
  • Date Sold December 4, 2023
  • Living Area1,435 Sq.Ft.
  • Lot Area8,276.4 Sq.Ft.
  • MLS® ID21845069
  • TypeResidential
  • YEAR BUILT2014
  • NeighborhoodHuntsville
  • Architecture StylesRanch/1 Story, Traditional
  • Elementary SchoolProvidence Elementary
  • Middle SchoolWilliams
  • High SchoolColumbia High

Exterior

  • STORIES1
  • Garage Space2.0
  • water SourcePublic
  • parkingAttached, Two Car Garage
  • HEAT TYPECentral 1
  • AIR CONDITIONINGCentral 1
  • sewerPublic Sewer
  • SubstructureSlab

Financial

  • Sales Price$265,000
  • HOA $125/yr

Huntsville

Explore

Work With Us

We pride ourselves on informing and educating our clients in order to make better real estate decisions. Contact us today to find out how we can be of assistance to you!

Follow Us on Instagram